
In Markham by Fieldgate Homes
Now Selling
From $1,069,900
Base price, before proposed government rebate. Prices subject to change.
Welcome
Project Features

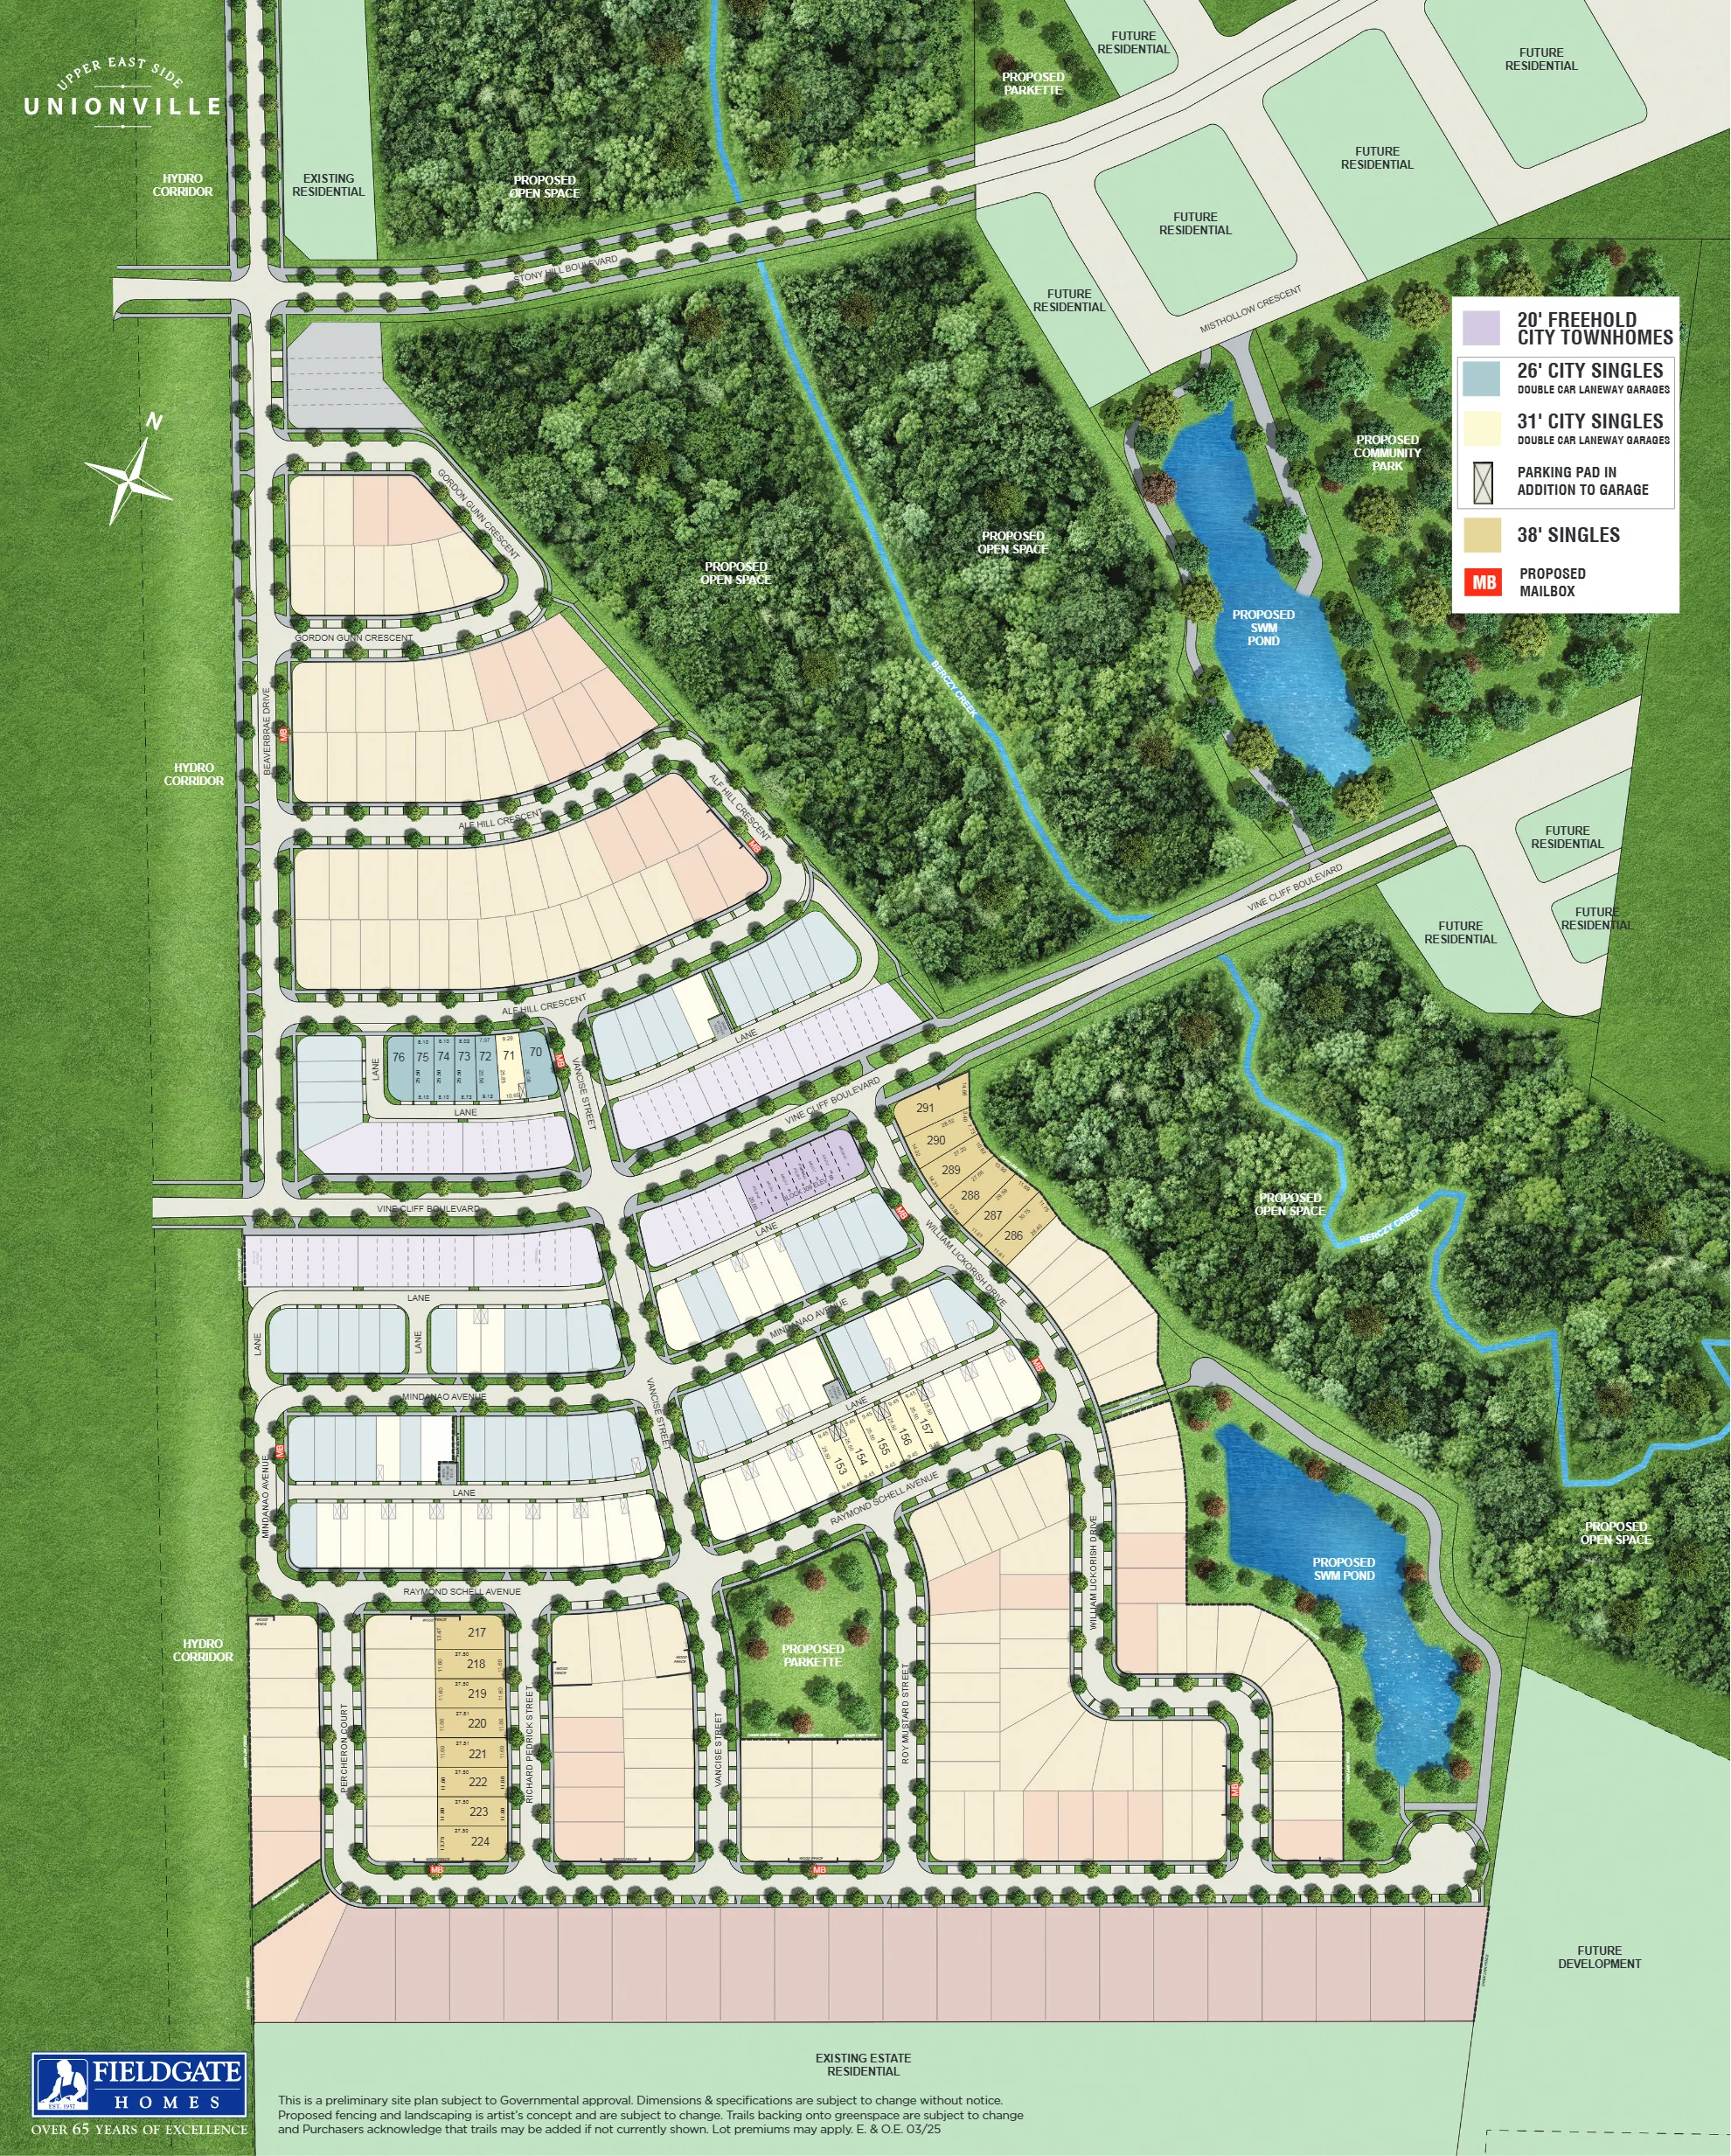
Unionville's Upper East Side is a coming-soon master-planned community by Fieldgate Homes located at Major Mackenzie Drive & Woodbine Avenue in Markham. The development will include freehold townhomes, 26' & 31' double car garage city singles, and 38' & 45' singles across a range of floor plans from approximately 1,635 to 3,904 sq.ft. The community features private crescents and lots backing onto Berczy Creek, near Angus Glen Golf Club and Unionville's downtown core.
- Type:
- townhouse, detached
- Developer:
- Fieldgate Homes
- Parking:
- 26' & 31' city singles with double car garage
Why Buy Here
Built for the Way You Live
Every home includes a private 26' & 31' city singles with double car garage — a rare standard in new communities across the GTA.

Expansive floor plans that blend open-concept living with defined private spaces — room to breathe, room to grow.
Situated at Major Mackenzie Drive & Woodbine Avenue — minutes from top-rated schools, transit, highways, trails and shopping.
Exclusive Priority Registration
Register for More Details
When you register today, you receive
Access Exclusive Details
Experience It in Person with Us
Project Highlights
- New release coming soon in Unionville's Upper East Side community
- Freehold townhomes, 26' & 31' double car garage city singles, and 38' & 45' singles
- Master-planned community with winding private crescents and large lots backing onto Berczy Creek
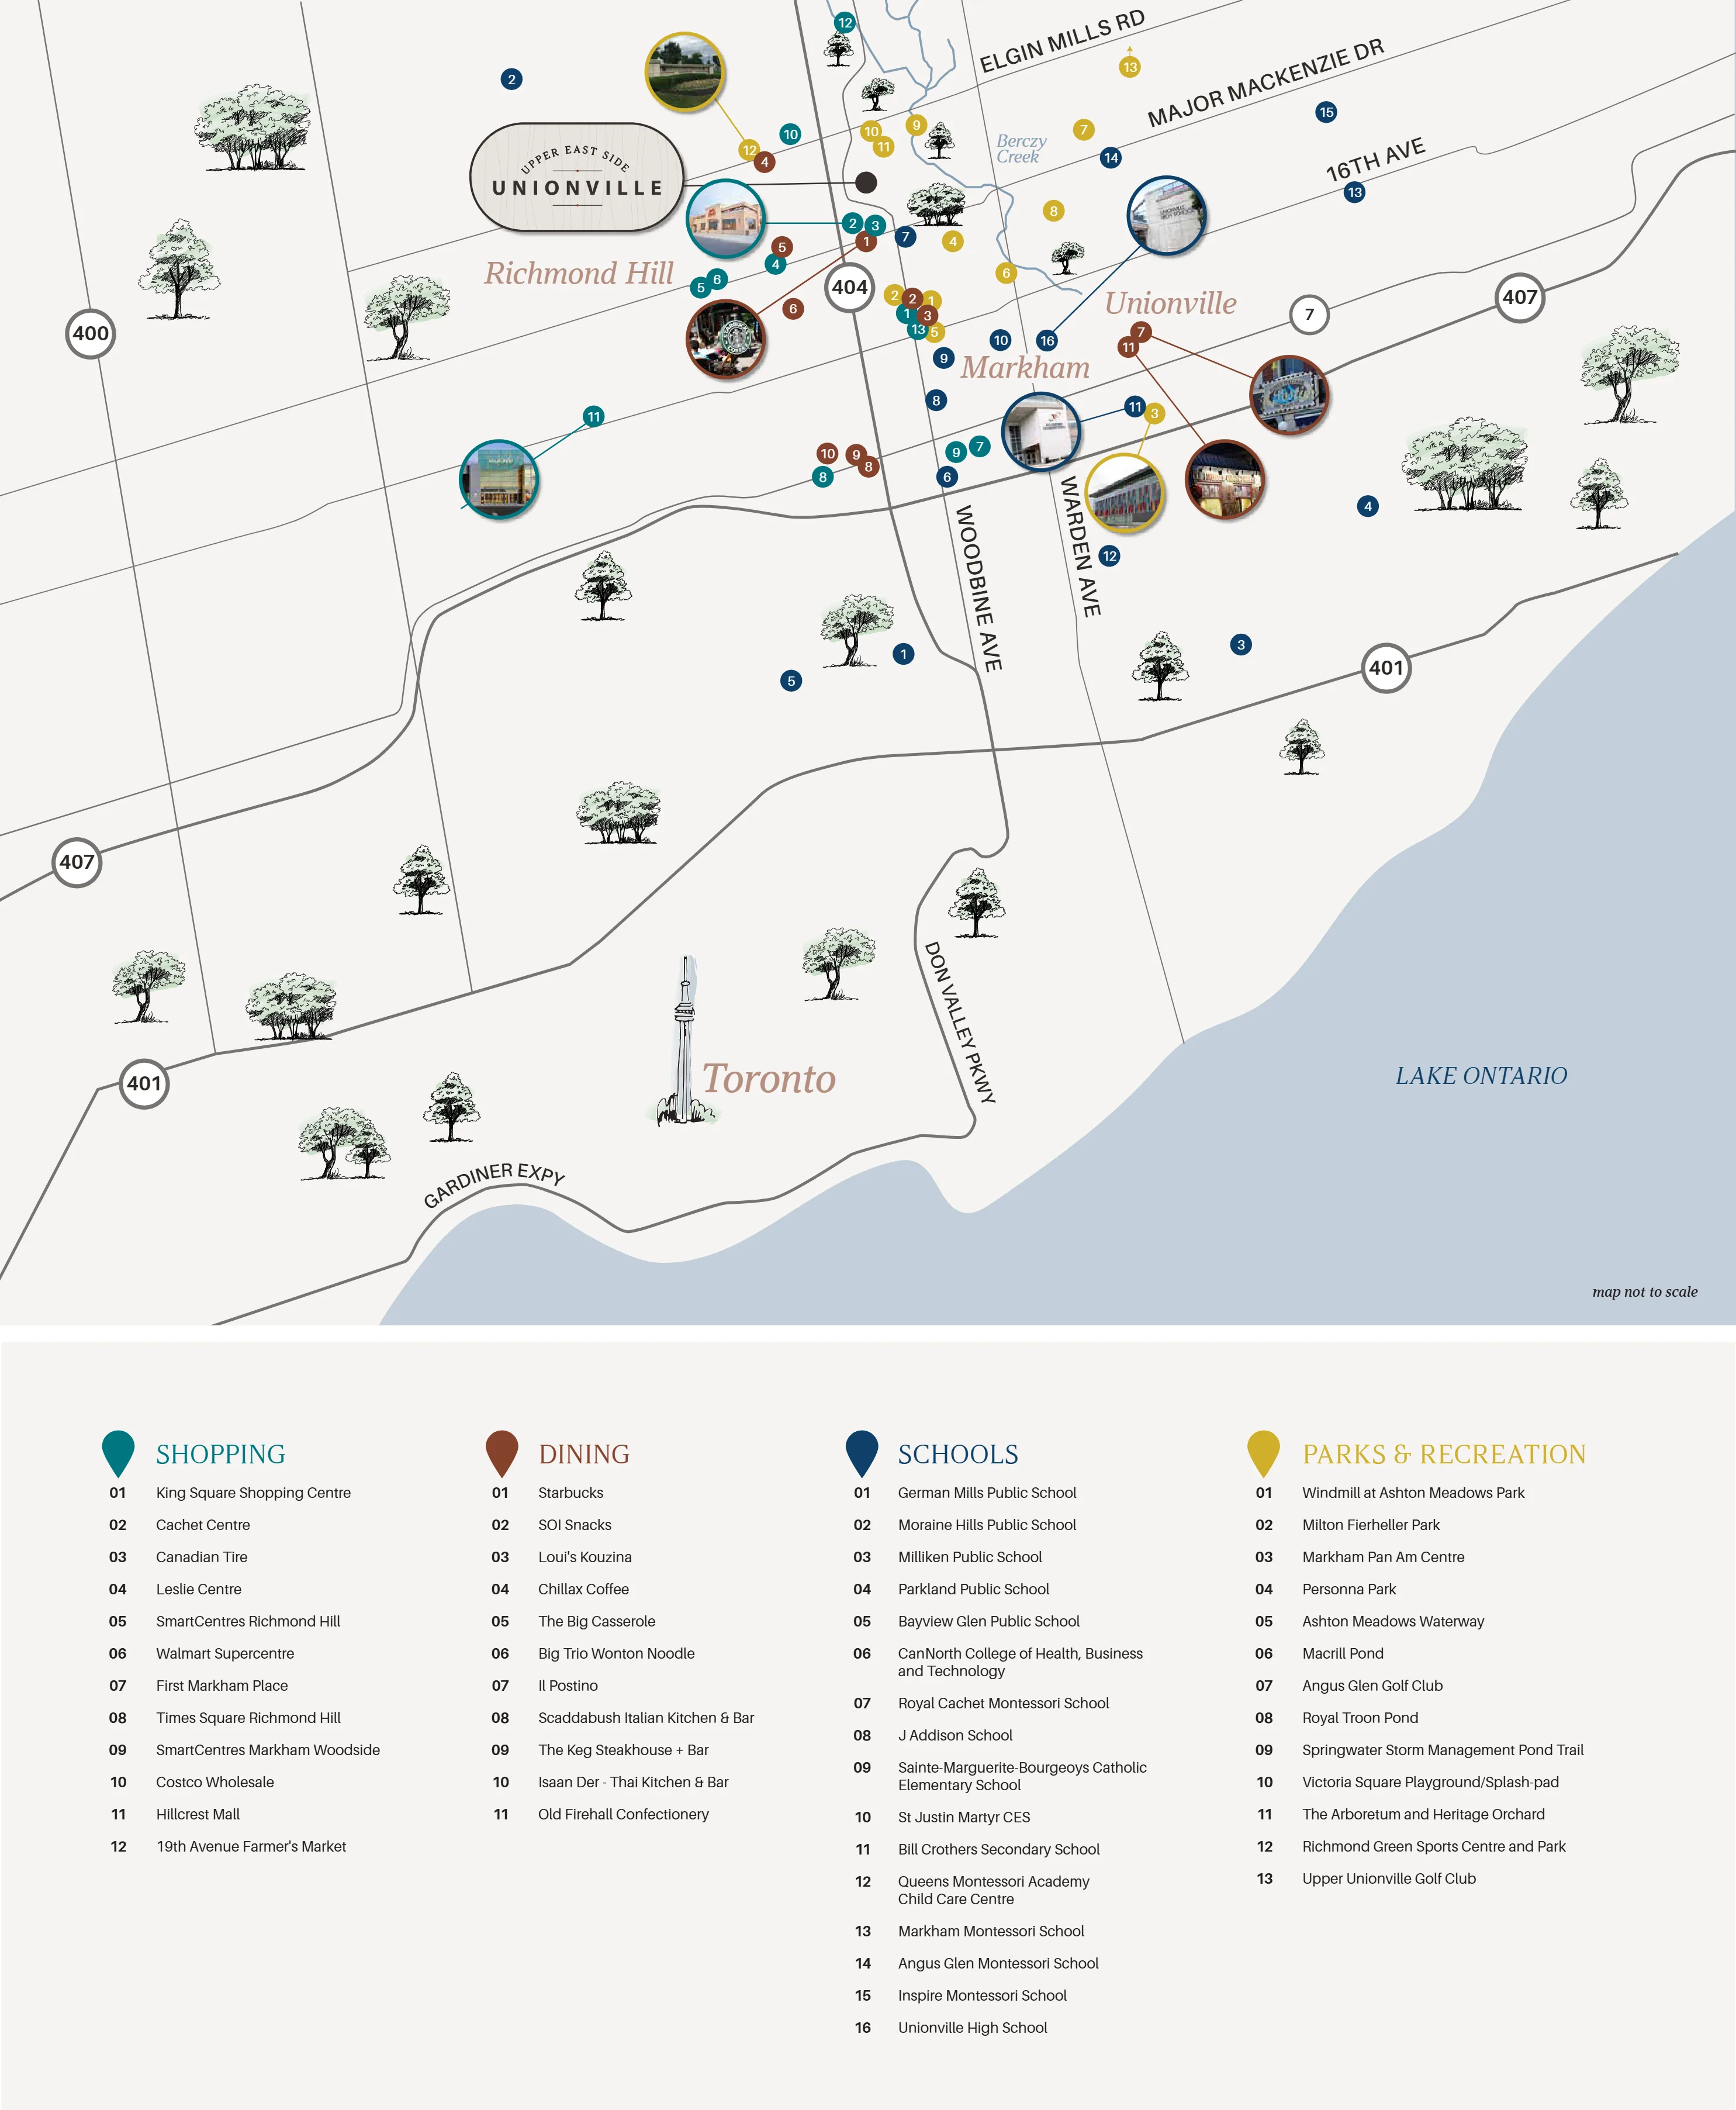
- Near Angus Glen Golf Club, Varley Art Gallery of Markham, Richmond Green Sports Centre, Milne Dam Conservation Park, and downtown Unionville
- Close to top-ranked schools including Lincoln Alexander Public School (top 25 in Ontario per Fraser Institute)
- Minutes from Hwys. 404 & 407 and transit
Exclusive VIP Incentives
What's Included When You Register Today
Up to $20,000 in value — $10k rear-lane towns · $15k 26'/31' singles · $20k 38'/45' singles
Plus legal & admin fees
Rear-lane towns: fridge, stove, dishwasher, washer & dryer
Up to $10,000 additional Décor Centre credit
Major Mackenzie Drive & Woodbine Avenue
Location & Neighbourhood
Unionville's Upper East Side is set in Markham, offering a connected, family-friendly lifestyle — with shopping, dining, schools, parks and transit close at hand. Explore the surrounding neighbourhood below.
Floor Plans
Designed for Modern Family Life
Pricing & Plan Details
Deposit Structure & Limited Incentive
Deposit Schedule
- Rear Lane Townhomes (Freehold) — $100,000 ($20,000 with offer, then $20,000 / $20,000 / $20,000 / $10,000 / $10,000 at 30 / 60 / 90 / 150 / 180 days)
- 26' Singles — $130,000 ($20,000 with offer, then $25,000 / $25,000 / $20,000 / $20,000 / $20,000 at 30 / 60 / 90 / 150 / 180 days)
- 31' Singles — $150,000 ($20,000 with offer, then $30,000 / $30,000 / $25,000 / $25,000 / $20,000 at 30 / 60 / 90 / 150 / 180 days)
- 38' Singles — $180,000 ($20,000 with offer, then $35,000 / $35,000 / $30,000 / $30,000 / $30,000 at 30 / 60 / 90 / 150 / 180 days)
- 45' Singles — $200,000 ($20,000 with offer, then $30,000 each at 30 / 60 / 90 / 120 / 150 / 180 days)
Get the Full Package
Select the documents you'd like and we'll email them to you.
Developer
Unionville's Upper East Side is an upcoming Fieldgate Homes freehold community at Major Mackenzie Drive & Woodbine Avenue in Markham (Unionville), offering freehold townhomes, 26' & 31' city singles with double car garages, and 38' & 45' singles. The community features over 35 house model floor plans ranging from approximately 1,635 to 3,904 square feet, situated near Angus Glen Golf Club, top-ranked schools, and Unionville's downtown core. The project is currently marketed as a new release coming soon, with detailed floor plans, site plans, and purchase agreements available for review.
Take a Look
Project Video
Rear Lane Towns — 26' model walkthrough